

Key takeaways
- RTK/PPK photogrammetry with ground control hits 2-5 cm accuracy — inside civil grading tolerance.
- Deliverables export in the engineer-of-record's format: LAS/LAZ, XYZ, LandXML or DXF.
- A typical 12-hectare site goes from order to CAD-ready package in about 3 business days.
Civil engineering teams in Alberta have moved past the question of whether drone photogrammetry belongs in the workflow. The 2026 question is how to integrate it cleanly with existing CAD environments and survey deliverables so the engineer-of-record receives a result that does not require re-cleaning before it loads into Civil 3D, MicroStation or 12d Model. This post walks the full path — from flight planning to CAD — that UAV Imaging follows for civil-engineering clients.
What photogrammetry actually produces
Photogrammetry reconstructs 3D geometry from overlapping 2D photographs. The processing pipeline outputs, in order:
- Tie-point cloud — a sparse skeleton matching common features across photos
- Dense point cloud — typically 100-300 million points per square kilometre at survey quality
- Digital surface model (DSM) — a raster of top-of-surface elevations
- Digital terrain model (DTM) — the DSM with vegetation and structures filtered out
- Orthomosaic — geometrically corrected aerial image at 1-3 cm per pixel
- Contour lines — CAD-ready, at user-specified intervals
Civil engineers usually want the DTM, contours and orthomosaic; structural engineers more often want the dense point cloud.
Accuracy expectations
With RTK or PPK GNSS and 4-8 surveyed ground control points, horizontal and vertical accuracy of 2-5 cm is routine across a typical 5-20 hectare site. That is well inside the tolerance for grading, earthworks, drainage and pavement design. For tighter work — structural deflection, deformation monitoring — total station and LiDAR remain the right tools.
Flight planning for civil deliverables
- Ground sample distance: 1.5-2.5 cm per pixel hits the sweet spot for civil accuracy without exploding file sizes
- Image overlap: 80% forward / 70% side is the standard; bump to 85/75 on heavy canopy or repetitive textures
- Flight altitude: 80-120 m AGL on most sites; lower for tight detail, higher for fast coverage of large areas
- Ground control: 4-8 surveyed targets distributed in a Latin-square pattern across the site, plus one check point not used in processing for independent validation
- Sun angle: mid-morning or mid-afternoon avoid the harsh shadows of solar noon and the long shadows of low sun
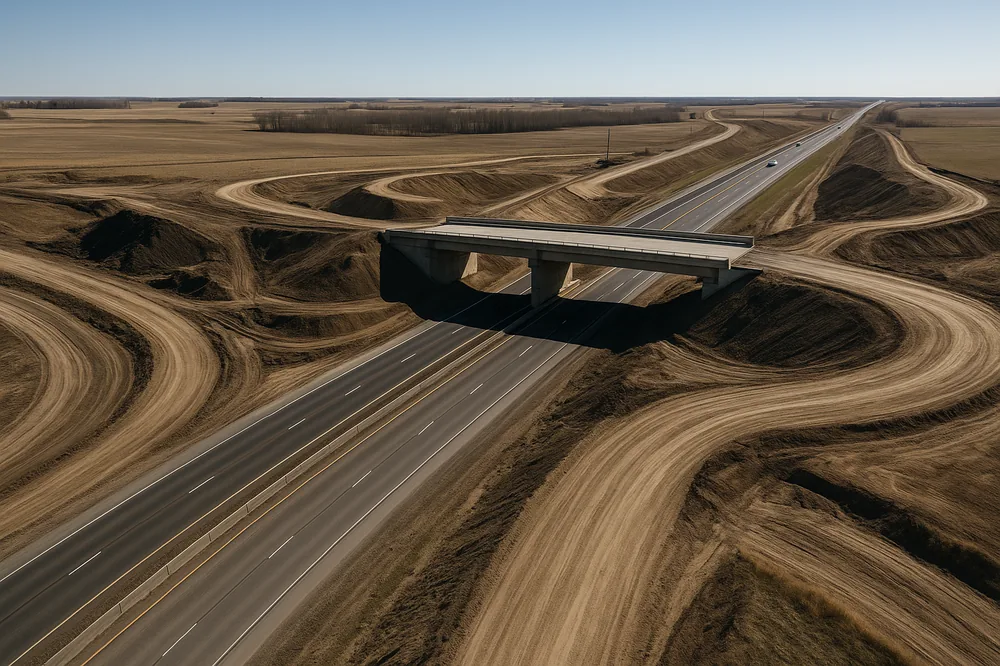
From point cloud to CAD — the integration step
Raw photogrammetric point clouds need a small amount of CAD-team-friendly post-processing before they import cleanly into civil packages:
- Classify ground vs non-ground using cloth-simulation filtering (CSF) or progressive triangulated irregular network filtering — this is what produces a usable DTM
- Decimate to the working density the design platform actually needs — 5-10 cm point spacing for typical civil grading, 1-2 cm for structural detail
- Export in the format the CAD package wants: LAS / LAZ for Civil 3D + Recap; XYZ ASCII for MicroStation OpenRoads; LandXML for 12d Model; DXF for older drafting
- Generate contour CAD at 0.25 m or 0.5 m intervals as needed for the drawing package
UAV Imaging delivers each project in the format the engineer-of-record specifies on the order. If the engineer wants a Civil 3D corridor surface, the LAS plus a TIN-built LandXML ships ready to import.
Common civil applications
- Subdivision grading and stormwater design — DTM plus contours feed corridor surface, lot grading and stormwater modelling
- Road design — corridor surface for highway, arterial and rural-road realignment
- Earthwork volume tracking — sequential flights produce cut/fill volumes across the project
- As-built documentation — final-condition survey at substantial completion
- Pipeline and utility corridor design — long linear surfaces with sub-50 cm tolerance
- Bridge and culvert siting — channel cross-sections and overland flow analysis
- Reservoir / dam reservoir survey — sub-cm shoreline geometry, bathymetric integration
When photogrammetry is not the right tool
Photogrammetry needs visible surface. Heavy vegetation, water, snow or glass surfaces produce noisy or absent geometry. For those, LiDAR (penetrates vegetation), bathymetric LiDAR or ground survey is the right choice. A blended deliverable — photogrammetry for the bulk surface, LiDAR for the vegetated patches, ground survey for the structural detail — is increasingly the norm on larger projects.
A typical civil-engineering project from UAV Imaging
For a 12-hectare subdivision site:
- Pre-flight: half-day site visit, GCP layout, NAV CANADA pre-flight notification
- Flight day: 90 minutes of on-site time including GCP setup, ~25 minutes of actual flight
- Processing: 1 business day for orthomosaic + DSM + DTM; 1 additional day for classified point cloud + CAD-ready contours
- Deliverable: LAS classified point cloud, DTM in LandXML, orthomosaic GeoTIFF, contour DXF, accuracy report with check-point residuals
- Total turnaround: typically 3 business days from order to engineer-ready package